
SIGN UP CUSTOMER LOGIN
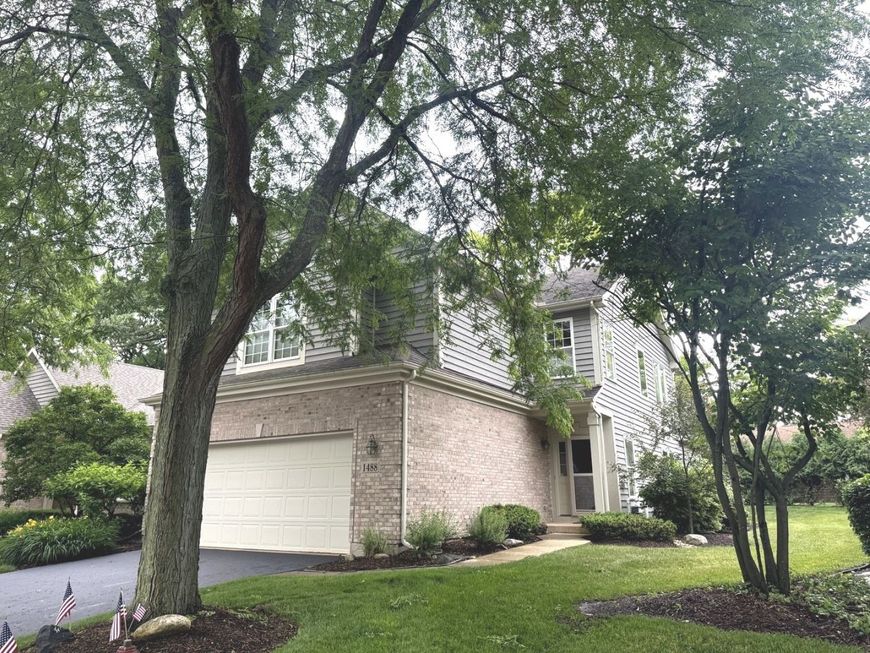
Main Photo

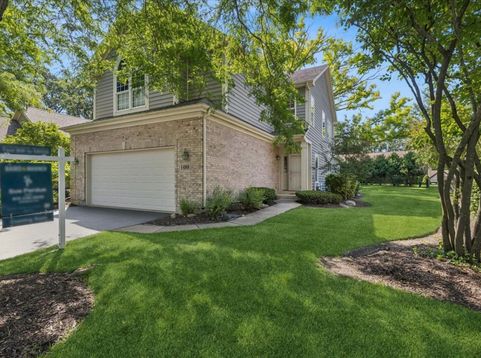
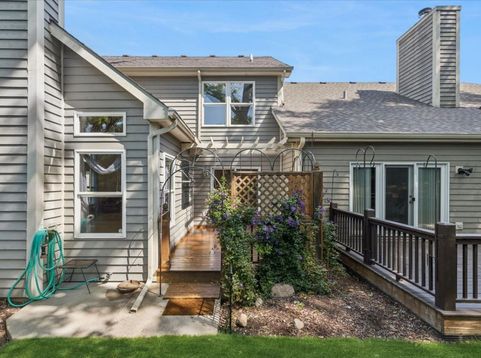
25 Total Photos [Click to View All]

Main Photo

1488 White Oak Lane Woodstock, IL 60098

$439,000
New / MLS# 12678217 / Residential - Townhouse / Woodstock
2 Beds
3 Baths
1 Half Bath
2026 SqFt

Lifestyle upgrade in this rarely offered home in the Villas of Bull Valley! Light and bright open floor plan with 9 Foot ceilings & a vaulted great room. Kitchen has 42 Schrock maple cabinets & granite counters - The kitchen's quirky ceramic tiles are radiant heated. The upstairs loft is a peaceful place to read, relax, work. It has built-in bookcases, display shelves and a window seat overlooking a gorgeous tree. Corian Desk with built-in keyboard & tower shelf. The primary bedroom also has a vaulted ceiling and a custom deigned walk-in closet. Its bath features dual sinks, a separate shower & a jetted tub. Plus there are so many possibilities for the deep pour finished basement: a third bedroom, kitchenette, exercise gym, family room, extended family, roommate? It's all up to you, but here's the space! The garage features an extensive rack system with cabinets & epoxy floors. Many extras in this home, and you will love the peaceful, beautiful area.

Read More » Read Less »

Baird & Warner Vera London 224.392.4770 Email

Mortgage Calculator

%
years/fixed
yearly
yearly (est.)
yearly
(Payments are an estimate and may vary by lender)

Estimated Payment

$ 2,180.76 per month $975.56 Principal & Interest $852.17 Property Tax $128.04 Homeowner's Insurance $225 HOA Fee
Get your competitive financing options.

Property Details

Property Type: Residential - Townhouse
Basement: Yes
Basement: Partially Finished, Full
Cooling: Central Air
Fireplaces: 1
Garage: 2
Heating: Natural Gas, Forced Air
Lot Size: 34 X 80
Roof Type: Asphalt
Stories: 2.0
Taxes: $10,226
Year Built: 2004

Amenities

Cathedral Ceiling(s)
Wet Bar
Walk-In Closet(s)
Granite Counters

Feature Descriptions

Additional rooms: Eating Area, Foyer, Recreation Room, Game Room, Loft
Appliances: Range, Microwave, Refrigerator, Washer, Dryer
Association Amenities: Golf Course, Clubhouse, School Bus
Association Includes: Insurance, Exterior Maintenance, Lawn Care, Snow Removal
Bath Features: Whirlpool, Separate Shower, Double Sink
Dining Room: Separate, Combined w/ LivRm
Exterior: Brick, Cedar
Fireplace: Wood Burning, Gas Starter
Fireplace Location(s): Living Room
HOA Fee: 225/ Monthly
Laundry: Main Level, Gas Dryer Hookup, In Unit, Sink
Lot: Landscaped, Wooded, Mature Trees
Lot Dimensions: 34 X 80
Other Equipment: TV-Cable, CO Detectors, Ceiling Fan(s), Sump Pump
Parcel#: 1309278063
Parking: Asphalt, Garage Door Opener, Yes, Garage Owned, Attached, Garage
Pet Allowed: Cats OK, Dogs OK
Sewer: Public Sewer
Total Rooms: 9
Township: Dorr
Water: Public

Room Information

Eating Area: 12X10
Foyer: 14X10
Recreation Room: 23X15
Game Room: 22X12
Loft: 12X10
Bedroom 2: 12X12
Dining Room: 15X14
Kitchen: 12X12
Laundry: 08X07
Living Room: 17X10
Primary Bedroom: 15X11

Schools

High School: Woodstock High School
Middle School: Creekside Middle School
Elementary School: Olson Elementary School
School District: District 200

Disclaimer: The accuracy of all information regardless of source, including but not limited to square footage and lot size, is deemed reliable but not guaranteed nor warranted and should be personally verified through personal inspection by and/or with the appropriate professionals.

Location

See details and scored characteristics about this location.

Login to my Baird & Warner account

Pixel